
Denver
Denver, North CarolinaWelcome to Denver
Homes for Sale In Denver

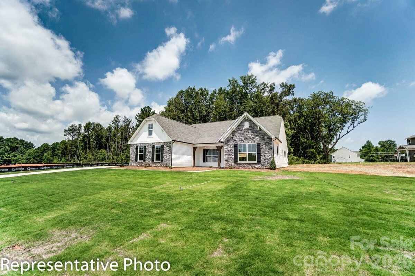
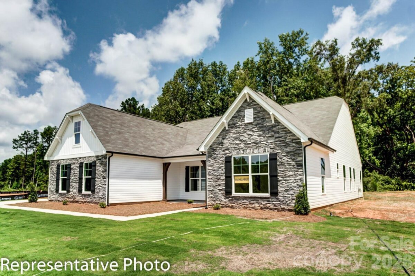
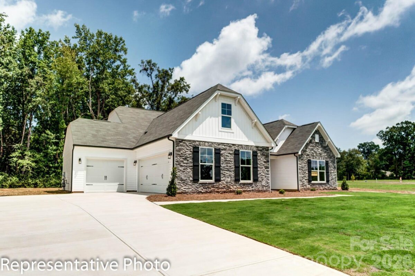
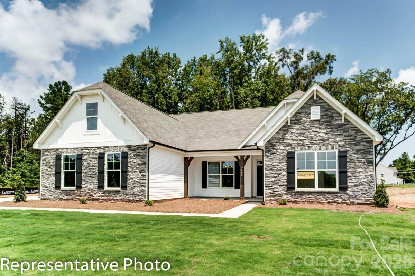
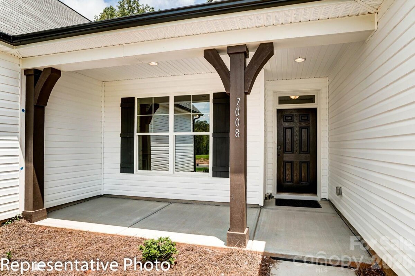
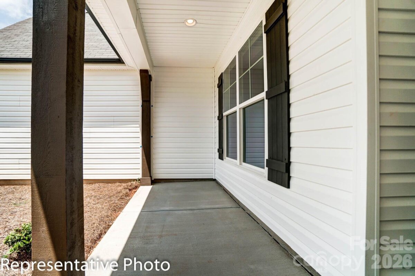
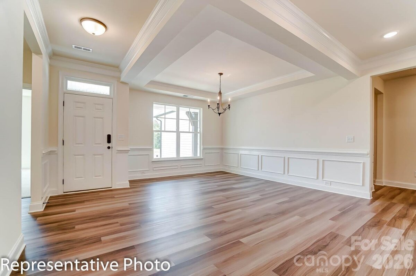
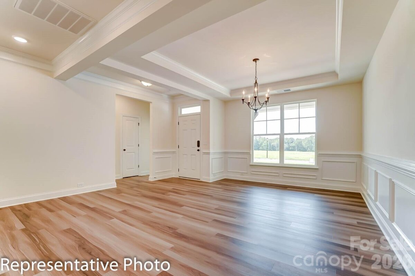
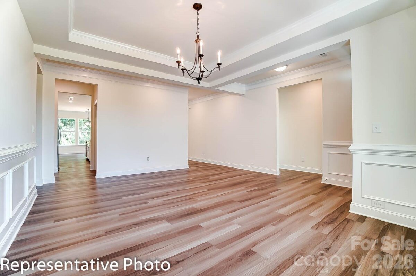
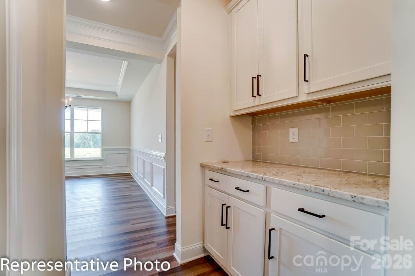
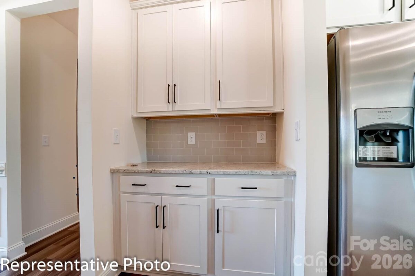
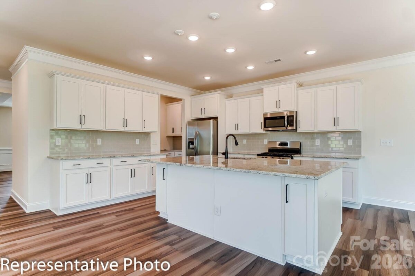
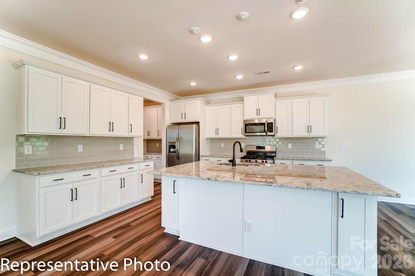
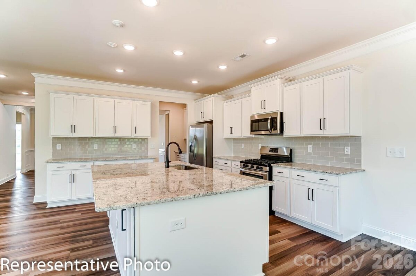
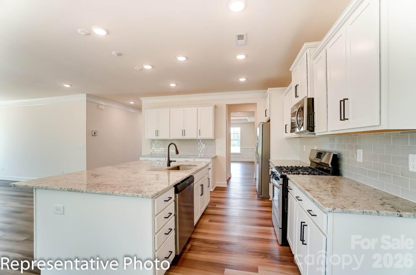
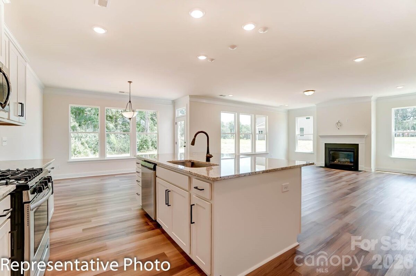
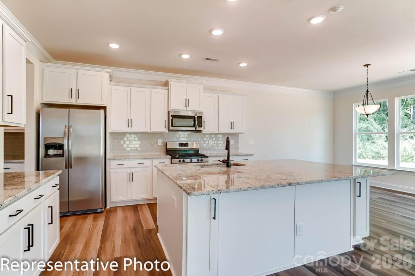
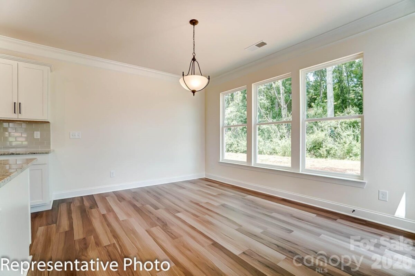
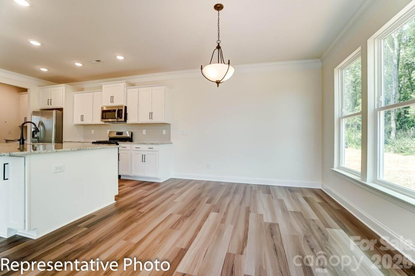
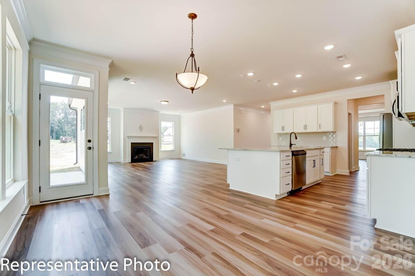
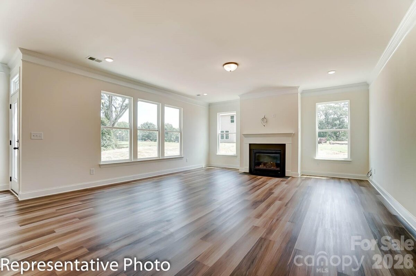
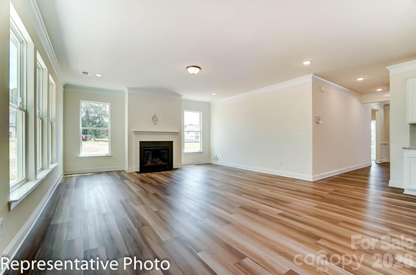
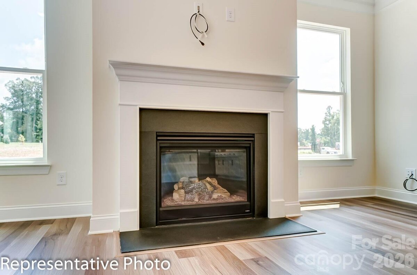
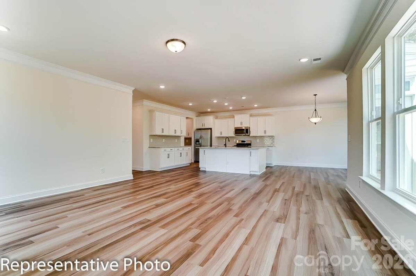
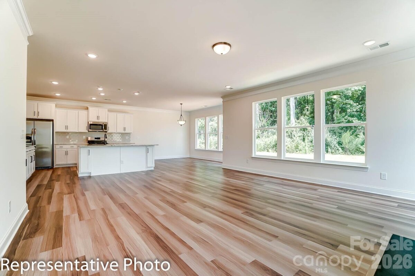
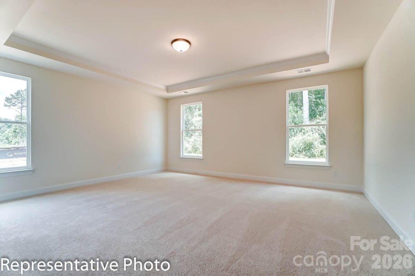
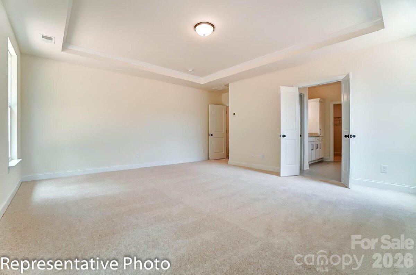
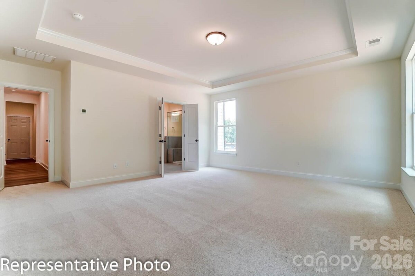
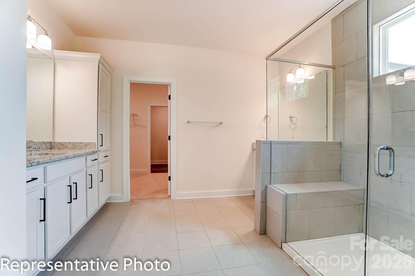
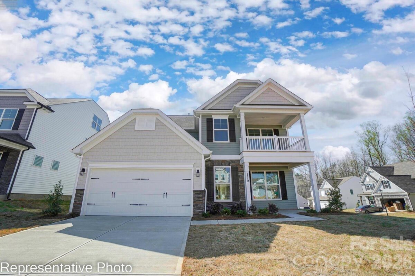
Welcome home to the beautiful Rock Creek community! The Asheboro floorplan offers 4 bedrooms, 3.5 baths, and a thoughtfully designed layout with the primary suite and two additional bedrooms on the main level. Enter the home and you are greeted by a dining room with tray ceiling that leads into the spacious family room featuring a gas fireplace. The designer kitchen offers white cabinetry with a contrasting Evergreen island, quartz countertops, tile backsplash, farmhouse sink, stainless steel appliances including a gas cooktop, wall oven and hood, plus a butler’s pantry and extended cabinetry for additional storage. The primary suite features a tray ceiling and ensuite bath with dual vanities, an extended luxury tiled shower with semi-frameless door, rain shower head with handheld and walk-in closet. Upstairs, find a spacious loft, fourth bedroom, and full bath, creating additional flexible living space. Enjoy outdoor living from the screened porch. Other wonderful extras include a built-in drop zone, upgraded trim, enhanced vinyl plank flooring throughout the main living areas, composite stair treads with metal balusters, tankless gas water heater, and 2-car garage. Visit today and find out more!
| MLS#: | 4413969 |
| Price: | $715,900 |
| Square Footage: | 3200 |
| Bedrooms: | 4 |
| Bathrooms: | 3.1 |
| Acreage: | 0.2 |
| Year Built: | 2026 |
| Type: | Single Family Residence |
| Listing courtesy of: | Eastwood Homes - mconley@eastwoodhomes.com |
Contact An Agent: